🚀 Advanced FRP Solutions

⚡ 100% Corrosion Free

🛡️ Built For Durability

FRP/GRP Module Mounting Structure

Home / FRP-GRP Module Mounting Structure

FRP/GRP Module Mounting Structure for Solar Panels

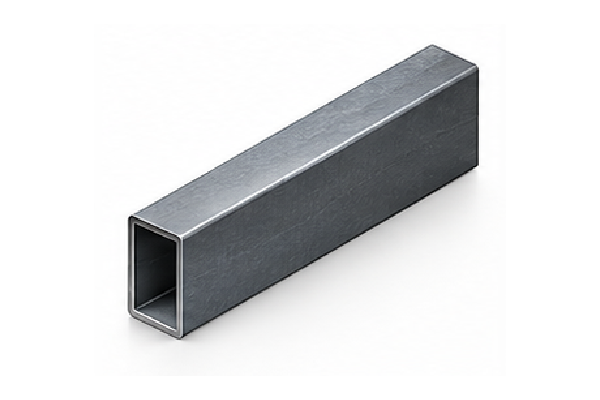
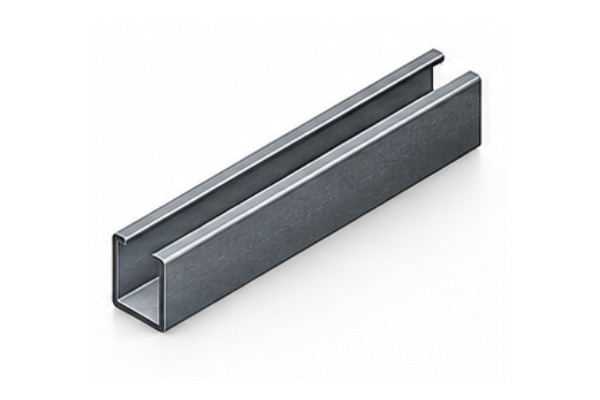
Austin Composites Solutions manufactures glass-fiber reinforced polymer (GRP/FRP) structural pultruded profiles by combining specialized resin matrices with high-tensile glass fibers. Heat-cured in a continuous pultrusion process, these structural sections deliver extraordinary mechanical strength and corrosion resistance. Our GRP pultruded profiles serve as high-performance, lightweight alternatives to conventional steel and aluminum structures, featuring sections such as U-Channels, I-Beams, Box Tubes, Angles, Rods, and Handrails.

WE HELP YOU SAVE ON:

  • Installation Costs
  • Earthing / Grounding Expenses
  • Long-Term Maintenance Costs
  • Transportation & Handling Expenses

STRUCTURE LIFETIME: MORE THAN 25 YEARS

  • Exceptional structural integrity across all severe weather conditions.
  • Ideally suited for coastal areas, desert zones, tropical climates, plains, and polar regions.

Types of Structural Profiles

Our pultruded profiles are available in a wide selection of standard and custom cross-sections manufactured in accordance with CTI 137 standards:

Angle

C-Channel

Rectangular Box Section

Square Box Section

I-Beam

Rail Channel

Flat Bed Strut Channel

Strut Channel

Double Strut Channel

Sigma Profile

Z-Profile

Custom Profiles

ROOF TOP SOLAR SOLUTIONS

Low-Elevated Mounting for Flat Roofs
Engineered as a low-lying, lightweight structure, this system substantially minimizes wind load factors compared to elevated designs. Optional aerodynamic wind deflectors can be integrated to handle wind speeds up to 180 km/h. Featuring a modular nut-and-bolt assembly, it allows effortless installation without specialized labor. Designed as a non-penetrative rooftop framing setup, concrete ballast blocks provide adequate counterweight, eliminating structural drilling into roof slabs.
Elevated Mounting for Flat Roofs
For rooftops with obstacles or low-level shading, our elevated structures raise panels up to 1000 mm off the surface to optimize solar exposure. Combining light weight with high tensile strength, these systems support anchored installations as well as ballasted non-penetrative configurations rated for wind speeds up to 180 km/h.
Slanted Metal Roof Mounting
Designed to preserve roof integrity, this system attaches seamlessly to trapezoidal and standing-seam metal roofs. Using non-penetrative clamps or fast-fastening structural mounts, it accommodates various roof pitches while ensuring leak-proof, low-maintenance performance.

GROUND MOUNTED SOLAR SOLUTIONS

Single Post Installation
Optimized for minimal site foundation work and fast assembly, this setup utilizes pre-assembled components to accelerate deployment. Designed to withstand extreme wind velocities, it minimizes earthwork requirements on uneven terrain.
Dual Post Installation
A robust two-post structural layout providing structural stability while optimizing overall project costs. Capable of supporting large-scale solar farms, it enables efficient installation throughputs and long-term durability.
Seasonal Tilt Structures
Featuring adjustable tilt angles (typically ranging from 10° to 40°), seasonal tilt systems allow seasonal alignment adjustments to maximize solar yield throughout the year without requiring welding or field cutting during installation.

Other Installations

  • Carport Solar Mounting Structures
  • Floating Solar Mounting Systems

Technical Specifications of Fiberglass Pultruded Structural Profiles

Mechanical Properties Standard Followed Units Lengthwise Min. Value Crosswise Min. Value
Tensile Stress ASTM D-638 MPa 206.8 48.2
Tensile Modulus ASTM D-638 GPa 17.2 5.5
Compressive Stress ASTM D-695 MPa 206.8 103.4
Compressive Modulus ASTM D-695 GPa 17.2 6.9
Flexural Stress ASTM D-790 MPa 206.8 68.9
Flexural Modulus ASTM D-790 GPa 17.2 11.55
Izod Impact ASTM D-256 J/mm 1.28 0.22
Ultimate Bearing Stress ASTM D-953 MPa 206.8 206.8
Modulus of Elasticity Full Section GPa 17.9 –
Shear Modulus Full Section GPa 2.9 –
Poissons Ratio ASTM D-3039 mm/mm 0.33 –
Short Beam Shear ASTM D-2344 MPa 31 –

Physical Properties

Physical Properties Standard Followed Units Min. Value
Barcol Hardness ASTM D-2583 – 45
24 Hours Water Absorption ASTM D-570 % Max 0.6
Density ASTM D-792 gm/cc 1.72 – 1.95
Glass Content ASTM D-2584 % min 55%
Limiting Oxygen Index ASTM D-2863 % min 30%

Electrical & Flammability Properties

Properties Standard Followed Units Min. Value
Arc Resistance Lengthwise ASTM D-495 Seconds 120
Dielectric Strength Lengthwise ASTM D-149 kV/mm 4.5
Flame Spread ASTM E-84 Flame spread Less than 25 mm
Flammability ASTM D-635 Seconds Less than 5 sec.
Vertical Burn Test UL 94 – V0

Flammability Properties

Flammability Properties Standard Followed Units Min. Value
Flame Spread ASTM E-84 Flame spread Less than 25 mm
Flammability ASTM D-635 Seconds Less than 5 sec.
Vertical Burn Test UL 94 — V0

Complementary Solar Yard Infrastructure Products

Cable Management Systems

Perforated Type Cable Trays and Ladder Type Cable Trays engineered for non-corrosive, long-term outdoor cable support.

Fiberglass Grating Systems

Slip-resistant walkway gratings for solar farm access platforms, cable trench covers, and drainage channels.

Trefoil Clamps

Glass-filled nylon trefoil clamps designed for securing single-core cables without electromagnetic heating loss.

Fiberglass Handrail & Stairway Systems

Safe, non-conductive perimeter handrails, platform stairs, and access ladders for elevated solar installations.
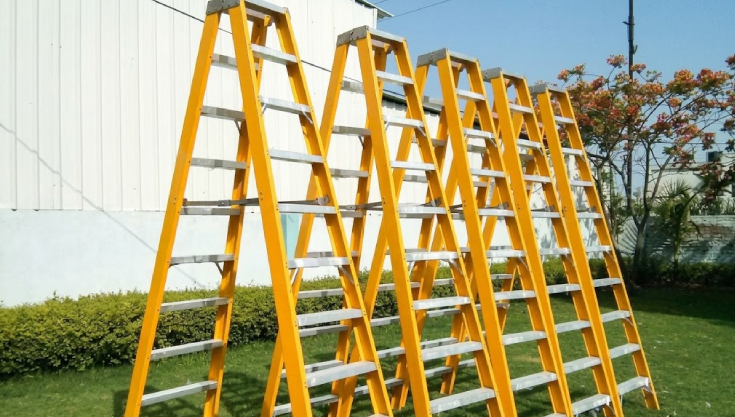
Fiberglass Ladders

Heavy-duty, electrically insulated portable and fixed ladders for maintenance access.